
Listing Courtesy of:  FMLS / Listed By: Whitney Elizabeth, Coldwell Banker Realty - Contact: 770-429-0600
 FMLS / Listed By: Whitney Elizabeth, Coldwell Banker Realty - Contact: 770-429-0600
7896 Winkman Drive Fairburn, GA 30213
Active (168 Days)
$350,000 (USD)
Description
MLS #:
7836210
7836210
Taxes
$940(2024)
$940(2024)
Lot Size
6,098 SQFT
6,098 SQFT
Type
Single-Family Home
Single-Family Home
Year Built
2026
2026
Style
Craftsman
Craftsman
County
Fulton County
Fulton County
Community
Seymour Estates
Seymour Estates
Listed By
Whitney Elizabeth, Coldwell Banker Realty, Contact: 770-429-0600
Source
FMLS
Last checked Nov 20 2026 at 9:49 PM GMT+0000
FMLS
Last checked Nov 20 2026 at 9:49 PM GMT+0000
Bathroom Details
- Full Bathrooms: 3
Interior Features
- Walk-In Closet(s)
- High Ceilings 9 Ft Main
- High Ceilings 9 Ft Upper
- High Speed Internet
- Double Vanity
- High Ceilings 9 Ft Lower
- Dishwasher
- Disposal
- Electric Water Heater
- Microwave
- Refrigerator
- Electric Oven
- Laundry: Laundry Room
- Laundry: Upper Level
- Windows: Insulated Windows
Kitchen
- Pantry
- Cabinets White
- Eat-In Kitchen
- Stone Counters
- View to Family Room
- Kitchen Island
Subdivision
- Seymour Estates
Lot Information
- Front Yard
- Back Yard
Property Features
- Fireplace: 1
- Fireplace: Family Room
- Foundation: Slab
Heating and Cooling
- Electric
- Central Air
Pool Information
- None
Homeowners Association Information
- Dues: $595/Annually
Flooring
- None
Exterior Features
- Roof: Composition
- Roof: Shingle
Utility Information
- Utilities: Electricity Available, Phone Available, Underground Utilities, Water Available, Sewer Available
- Sewer: Public Sewer
- Energy: None, Insulation
School Information
- Elementary School: Oakley
- Middle School: Bear Creek - Fulton
- High School: Creekside
Parking
- Covered
- Attached
- Garage
- Garage Door Opener
Additional Information: Marietta/Cobb | 770-429-0600
Location
Disclaimer: Listings identified with the FMLS IDX logo come from FMLS and are held by brokerage firms other than the owner of this website. The listing brokerage is identified in any listing details. Information is deemed reliable but is not guaranteed. If you believe any FMLS listing contains material that infringes your copyrighted work please click here review our DMCA policy and learn how to submit a takedown request. © 2026 First Multiple Listing Service, Inc. Last Updated: 11/20/26 13:49
Listings identified with the FMLS IDX logo come from FMLS and are held by brokerage firms other than the owner of this website. The listing brokerage is identified in any listing details. Information is deemed reliable but is not guaranteed. If you believe any FMLS listing contains material that infringes your copyrighted work please click here review our DMCA policy and learn how to submit a takedown request. © 2026 First Multiple Listing Service, Inc. Last Updated: 11/20/26 13:49

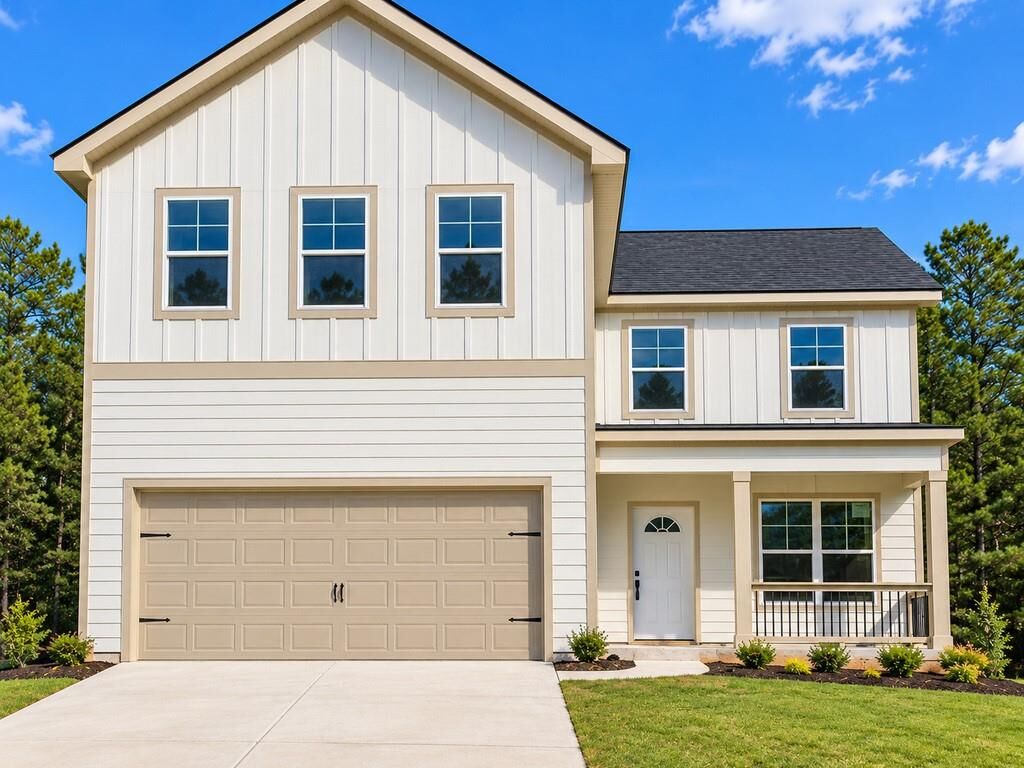
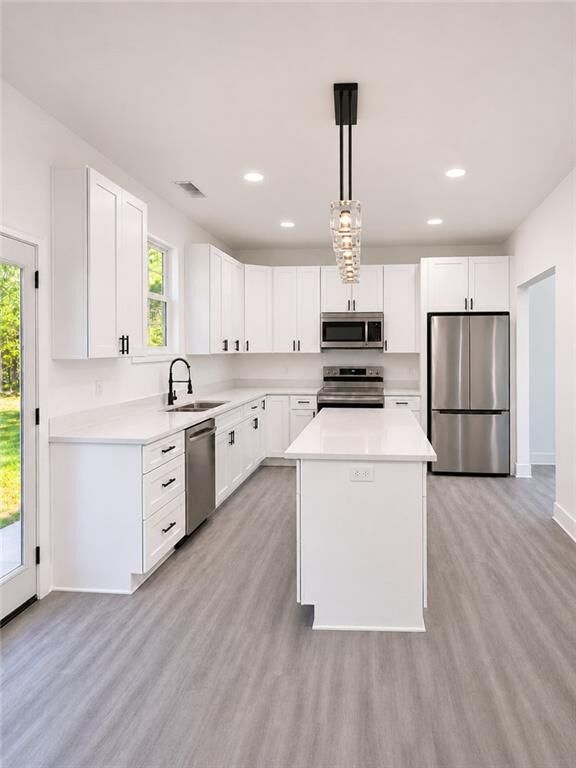
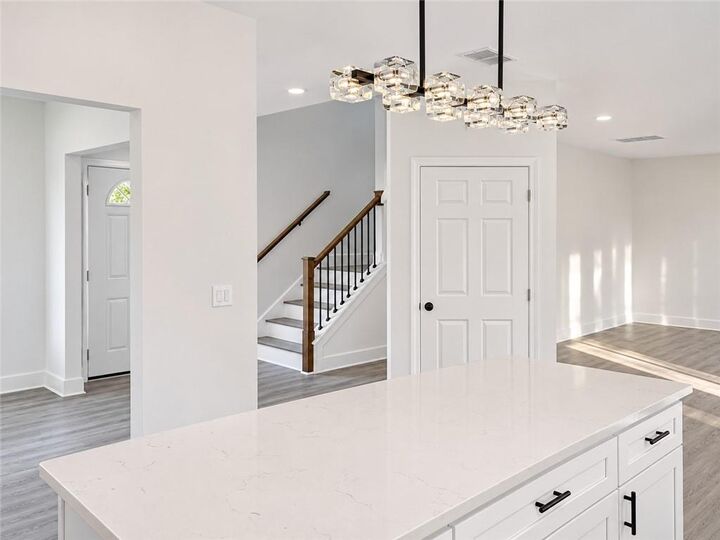
This 4BR/3BA (~2,450 SQ FT) two-story home features a MODERN OPEN KITCHEN overlooking the family room, a contemporary fireplace, and an upstairs loft that makes the perfect flex space for work or play. The oversized primary suite with walk-in closet adds everyday comfort. DESIGNER-CURATED FINISHES are already included—think HGTV-STYLE MODERN without the stress of selecting every detail.
Conveniently located near I-85, schools, shopping, and dining, SEYMOUR ESTATES offers buyers the opportunity to own BRAND-NEW CONSTRUCTION IN AN ESTABLISHED NEIGHBORHOOD.
**Photos are of the actual property. Updated professional photography coming soon! VIDEO WALKTHROUGH AVAILABLE UPON REQUEST.**
**SPECIAL NEW CONSTRUCTION FINANCING INCENTIVE!** Qualified buyers using the preferred lender may receive a combined incentive package featuring $5,000 toward closing costs from the builder PLUS up to 1% of the loan amount toward discount points from the lender. Incentives are offered together and are subject to lender approval and loan program guidelines.