
Listing Courtesy of:  FMLS / Listed By: Charlene Thompson, Coldwell Banker Realty; Kareem Golbourne, Marietta/Cobb - Contact: 770-429-0600
 FMLS / Listed By: Charlene Thompson, Coldwell Banker Realty; Kareem Golbourne, Marietta/Cobb - Contact: 770-429-0600
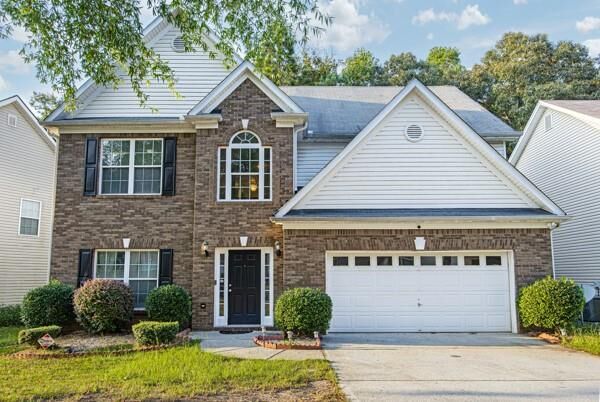
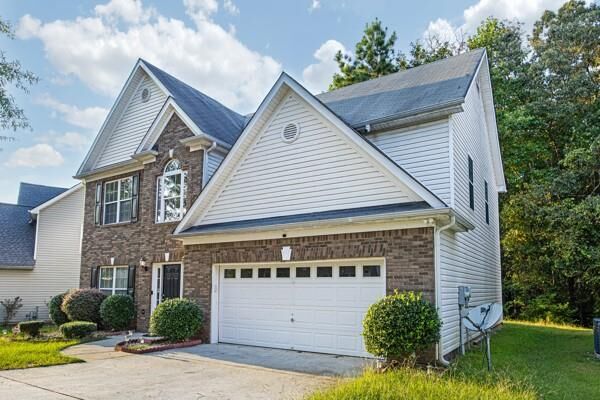
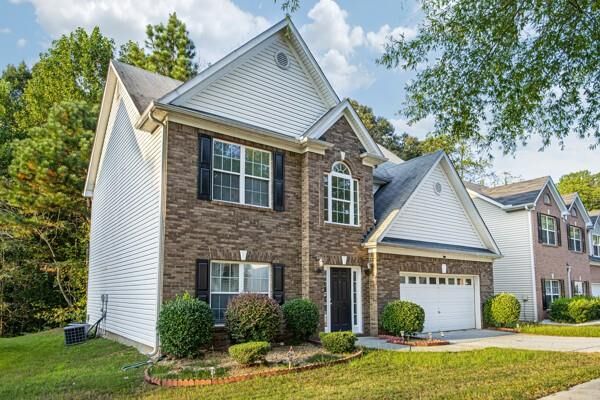
 4216 Preserve Trail Snellville, GA 30039
Active (91 Days)
$2,650 (USD)
Description
MLS #:
7800210
7800210
Lot Size
5,227 SQFT
5,227 SQFT
Type
Rental
Rental
Year Built
2005
2005
Style
Traditional
Traditional
County
Gwinnett County
Gwinnett County
Community
Preserve at Oak Hollow
Preserve at Oak Hollow
Listed By
Charlene Thompson, Coldwell Banker Realty, Contact: 770-429-0600
Kareem Golbourne, Coldwell Banker Realty
Kareem Golbourne, Coldwell Banker Realty
Source
FMLS
Last checked Oct 6 2026 at 6:08 AM GMT+0000
FMLS
Last checked Oct 6 2026 at 6:08 AM GMT+0000
Bathroom Details
- Full Bathrooms: 2
- Half Bathroom: 1
Interior Features
- Walk-In Closet(s)
- Double Vanity
- Dishwasher
- Microwave
- Range Hood
- Laundry: Laundry Room
- Laundry: Upper Level
- Windows: Insulated Windows
- Laundry: In Hall
Kitchen
- Cabinets Stain
- Pantry
- Cabinets Other
- View to Family Room
- Kitchen Island
Subdivision
- Preserve At Oak Hollow
Lot Information
- Other
Property Features
- Fireplace: 1
- Fireplace: Family Room
Heating and Cooling
- Central
- Ceiling Fan(s)
- Central Air
Pool Information
- None
Flooring
- Carpet
- Vinyl
Exterior Features
- Roof: Composition
Utility Information
- Utilities: None
School Information
- Elementary School: Anderson-Livsey
- Middle School: Shiloh
- High School: Shiloh
Parking
- Garage
Additional Information: Marietta/Cobb | 770-429-0600
Location
Disclaimer: Listings identified with the FMLS IDX logo come from FMLS and are held by brokerage firms other than the owner of this website. The listing brokerage is identified in any listing details. Information is deemed reliable but is not guaranteed. If you believe any FMLS listing contains material that infringes your copyrighted work please click here review our DMCA policy and learn how to submit a takedown request. © 2026 First Multiple Listing Service, Inc. Last Updated: 10/5/26 23:08
Listings identified with the FMLS IDX logo come from FMLS and are held by brokerage firms other than the owner of this website. The listing brokerage is identified in any listing details. Information is deemed reliable but is not guaranteed. If you believe any FMLS listing contains material that infringes your copyrighted work please click here review our DMCA policy and learn how to submit a takedown request. © 2026 First Multiple Listing Service, Inc. Last Updated: 10/5/26 23:08

Step inside to a welcoming two-story foyer that leads into a bright and inviting family room featuring a cozy gas fireplace and abundant natural light. The well appointed kitchen includes stainless steel appliances, stained wood cabinetry, a center island, decorative tile backsplash, and an open view of the family room perfect for everyday living and entertaining. A separate formal dining room provides additional space for gatherings and special occasions.
Upstairs, the oversized primary suite offers vaulted ceilings, a comfortable sitting area, spacious walk-in closets, and a private en-suite bath complete with double vanities, a soaking tub, and a separate shower. Three additional bedrooms provide plenty of space for family, guests, a home office, or flex living.
Additional features include:
* Brand-new carpet throughout
* Front-entry two-car garage
* Convenient upstairs laundry room
* Private, landscaped backyard with patio
* Well-maintained community with sidewalks and a neighborhood park
Ideally located just minutes from shopping, dining, parks, and major commuter routes, this home offers both comfort and convenience in one of Snellville's desirable communities. Don't miss the opportunity to make this beautiful rental your next home. Contact us today to schedule your private showing.